BIM Training Aartex
Professional BIM Training

Building Information Modeling (BIM) Training

Master digital construction workflows, 3D parametric modeling, 4D scheduling, 5D cost estimation, and clash coordination. Learn global industry standards to optimize project lifecycles from design to handover.

RATING ★★★★★ (5/5)
DURATION 2 Weeks
COURSE FEE Rs 15,000
SUPPORT 24/7 Guidance

Overview

The Building Information Modeling (BIM) course at Aartex is designed to provide engineers, architects, and construction professionals with the knowledge and skills to implement digital construction workflows. BIM is now a global standard for design, visualization, project coordination, and facility management, enabling teams to work collaboratively and efficiently throughout the project lifecycle.

This program blends theoretical concepts with hands-on training, ensuring participants gain practical exposure to BIM tools and applications widely used in the AEC industry worldwide.

Who Should Attend

Architects & Design Professionals
Civil, Structural & MEP Engineers
BIM Modelers & Coordinators
Project & Site Managers
Quantity Surveyors & Cost Estimators
Engineering Students & BIM Aspirants
TRAINING CURRICULUM

What You'll Learn

A structured 6-module curriculum covering every critical aspect of digital construction & BIM in modern engineering.

6 Modules
24 Topics
Hands-on Workflows
01
MODULE 01

Fundamentals of BIM & Digital Construction

4 Topics
Introduction to BIM concepts, dimensions (3D to 7D), and ISO 19650 standards
Level of Development (LOD 100 to LOD 500) specifications
BIM Execution Plan (BEP) structure, roles, and project setup
Common Data Environment (CDE) management & collaboration workflows
02
MODULE 02

3D Parametric Architectural & Structural Modeling

4 Topics
Creation of architectural grids, walls, slabs, doors, windows, and custom families
Structural modeling: Columns, beams, trusses, foundations, and rebar modeling
Material properties, analytical models, and parametric component setup
Model verification, accuracy auditing, and graphic display overrides
03
MODULE 03

MEP Systems Modeling & Spatial Coordination

4 Topics
HVAC ductwork, air terminals, and mechanical equipment placement
Plumbing systems, piping slope calculation, and drainage modeling
Electrical containment, lighting fixtures, cable trays, and circuiting
Multi-disciplinary coordination and linked file synchronization
04
MODULE 04

4D Time Simulation & 5D Quantity Takeoff (Cost)

4 Topics
Integrating project schedules (MS Project / Primavera P6) with BIM models
4D construction sequencing, visual timeline simulations, and progress tracking
Automated Quantity Take-off (QTO) and bill of quantities (BOQ) extraction
5D cost modeling, rate analysis, and variance monitoring
05
MODULE 05

Clash Detection, Risk Mitigation & Navisworks

4 Topics
Aggregating federated models from multiple trades in Navisworks
Hard, soft, and clearance clash detection rule setup
Clash matrix preparation, audit reports, and issue assignment
Risk reduction, site safety integration, and constructability review
06
MODULE 06

BIM Documentation, Handover & 6D/7D Facility Mgmt

4 Topics
Generating construction drawing sheets, sections, elevations, and schedules
Preparing BIM-enabled documentation and tender deliverables
6D sustainability analysis & 7D facility management data (COBie standards)
Final capstone project submission, model auditing, and review

Learning Outcomes

By the end of this course, participants will be able to:
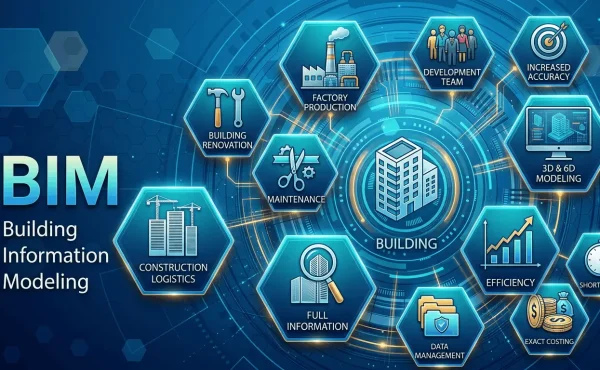
  • Understand the fundamentals and importance of BIM in modern construction.
  • Use BIM concepts to create and manage digital building information.
  • Manage project information through 4D, 5D and collaborative BIM workflows.
  • Improve collaboration between architects, engineers and contractors.
  • Apply BIM workflows for clash detection, coordination and project delivery.
  • Integrate BIM models with sustainability and facility-management practices.
  • Prepare professional BIM documentation for project execution.
BIM DIGITAL MODEL MODEL CONNECTED
3D BIM
3D
Visualization
4D
Scheduling
5D
Cost Planning

Ready to Master BIM & Digital Construction?

Take the next step in your architectural & engineering career. Enroll today and gain real-world BIM expertise.

ADMISSION OPEN

BIM PROFESSIONAL TRAINING

2 Weeks Fast-Track Training
Highly Qualified BIM Specialist Trainers
Online & Physical Interactive Sessions
Hands-on Live Datasets & Model Templates
Course Fee: Rs 15,000
AARTEX – JESA Premises, Building No. 6, Hussain Street, Muslim Town, Lahore, Pakistan
BIM Engineering Lab

Why Choose Aartex?

We are committed to shaping the future of digital engineering & construction through high-quality training and industry-backed certifications.

Flexibility

Flexible weekend and evening batches tailored for busy working professionals and students.

Practical Approach

Hands-on BIM workflows using real AEC project drawings, templates, and execution standards.

Job Assistance

Strong ties with leading engineering, EPC, and architectural firms to assist job seekers.

Expert Tutors

Learn directly from senior BIM Managers and digital engineering consultants with mega-project experience.

Continuous Support

Lifetime access to study materials, recorded sessions, and dedicated mentor Q&A assistance.

Certified

Receive an authentic, verifiable certificate from Aartex to boost your international CV value.